
Kay Kay Group & HKC Developers · Now selling
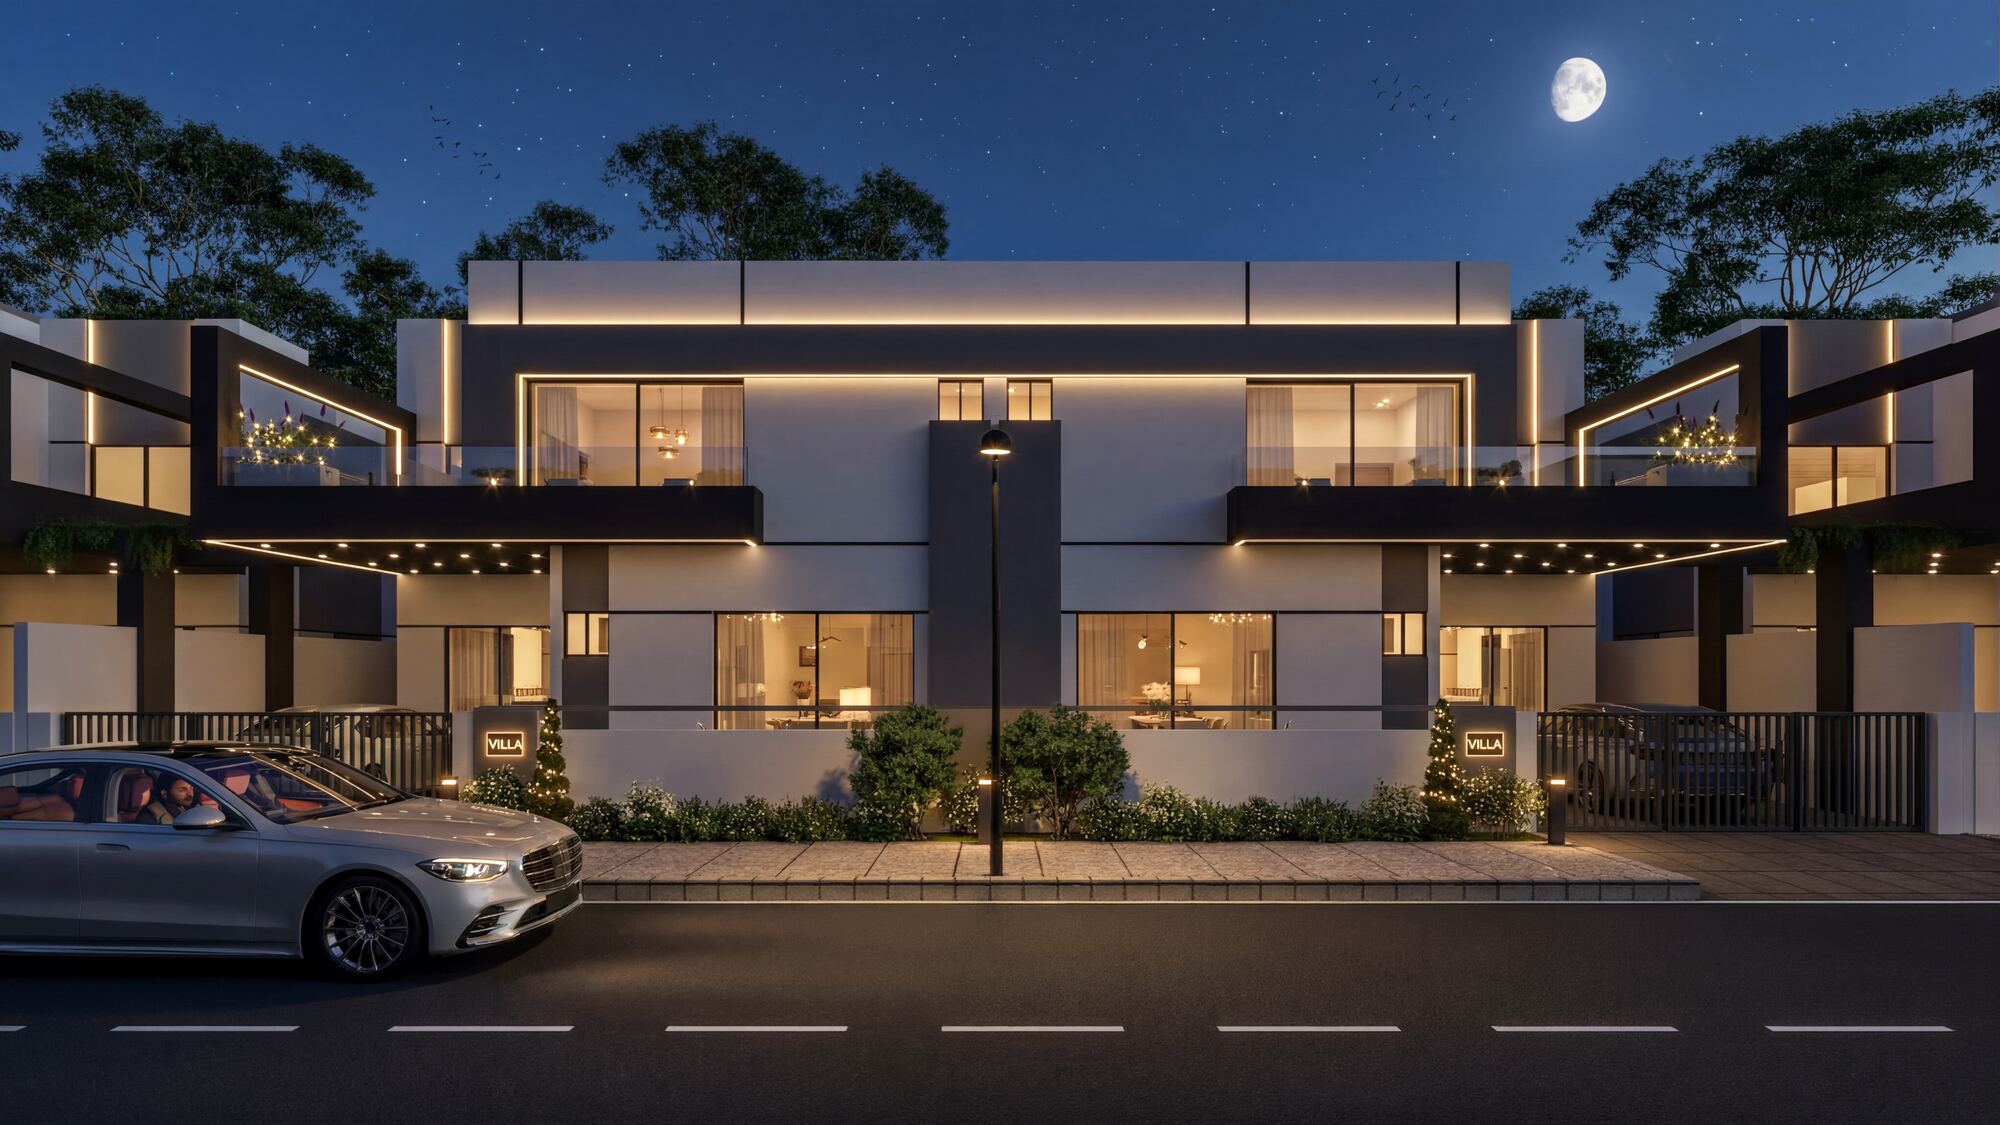
The single villa type at Askari Villas — five bedrooms across ground and first floor on a 270 sq. yd plot, with a double car porch, front lawn, lounges on both levels, two open terraces and a servant room. Rs 7.79 Cr on the developer's September 2026 plan, before corner, west-open or park-facing premiums.
Every 270 sq. yd villa at Askari Villas is finished to the same standard that runs through the whole development — the work of Kay Kay Group & HKC Developers — so the home you buy sits inside a genuinely coordinated, amenity-rich address, not just a floor in a tower.
Illustrative 3D made from the developer’s plan: furniture, finishes and views are not part of the sale, and room sizes are as printed by the developer.
Askari Villas is a gated enclave of 270 sq. yd villas inside Askari VI, adjacent to Malir Cantt, Karachi, by Kay Kay Group with HKC Developers, and it is selling now. Each villa is a five-bedroom home over ground and first floor on a 40ft × 60ft plot — 2 bedrooms, a 20ft 6in lounge, a separate drawing/dining room, a double car porch and a front lawn downstairs; 3 bedrooms including a master with walk-in closet, a second lounge, two open terraces and a servant room upstairs. Five bathrooms plus a powder room. The developer's September 2026 plan prices a villa at Rs 7.79 Cr: Rs 1.0 Cr on booking, Rs 50 Lakh on allocation, Rs 50 Lakh on confirmation, then 32 monthly instalments of Rs 9.5 Lakh and 10 quarterly instalments of Rs 16 Lakh, with Rs 57.5 Lakh each at finishing and possession — roughly a three-year runway. Corner, west-open and park-facing plots carry a premium. Bookings are open; the developer has not yet published a construction-start or handover date, so ask for both in writing.
See the full Askari Villas project →
Talk to a dedicated in-house Zell advisor — verified pricing, floor availability, the payment plan and the honest risks, before you commit.
Prices and plans are developer-sourced and dated (September 2026); they can change. Off-plan carries delivery risk — confirm approvals and payment protections independently before booking. This is not investment advice and no returns are guaranteed.