
1,000 sq yd · Off Khayaban-e-Faisal, DHA Phase 8
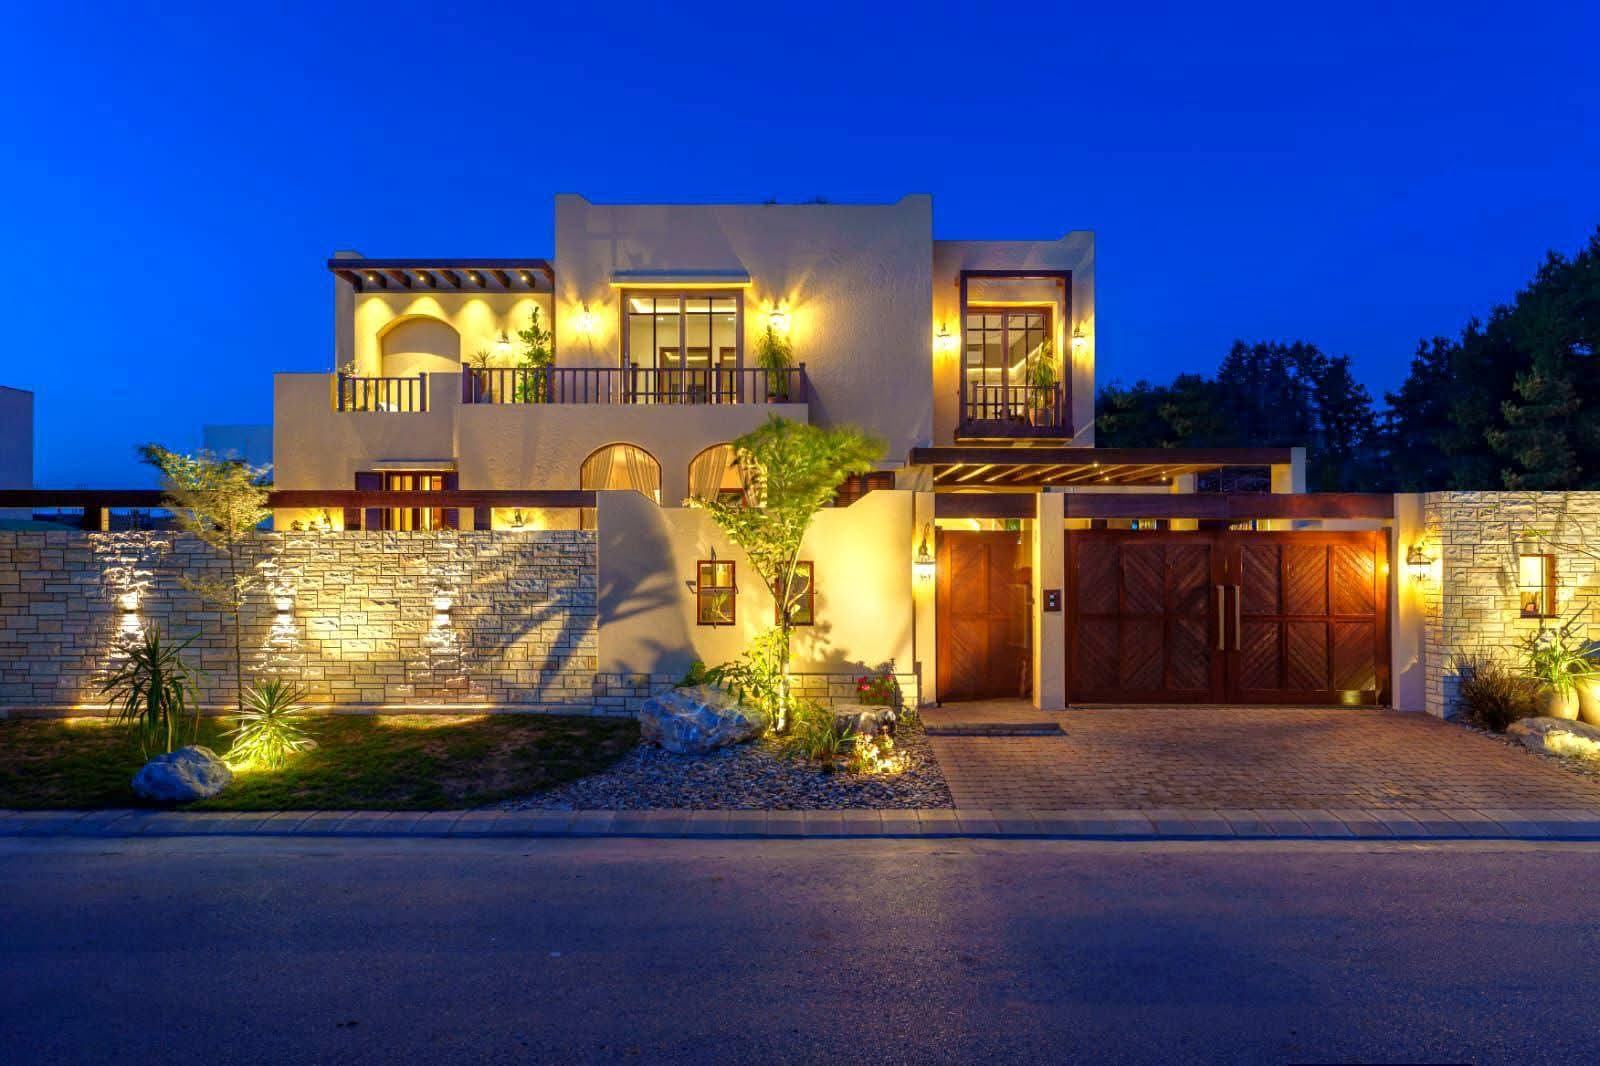
published is flipped.A thousand yards in DHA Phase 8, turned deliberately inward. The rooms do not face the street — they face water, a colonnade, and a skylit atrium with a tree growing up through the middle of the house.
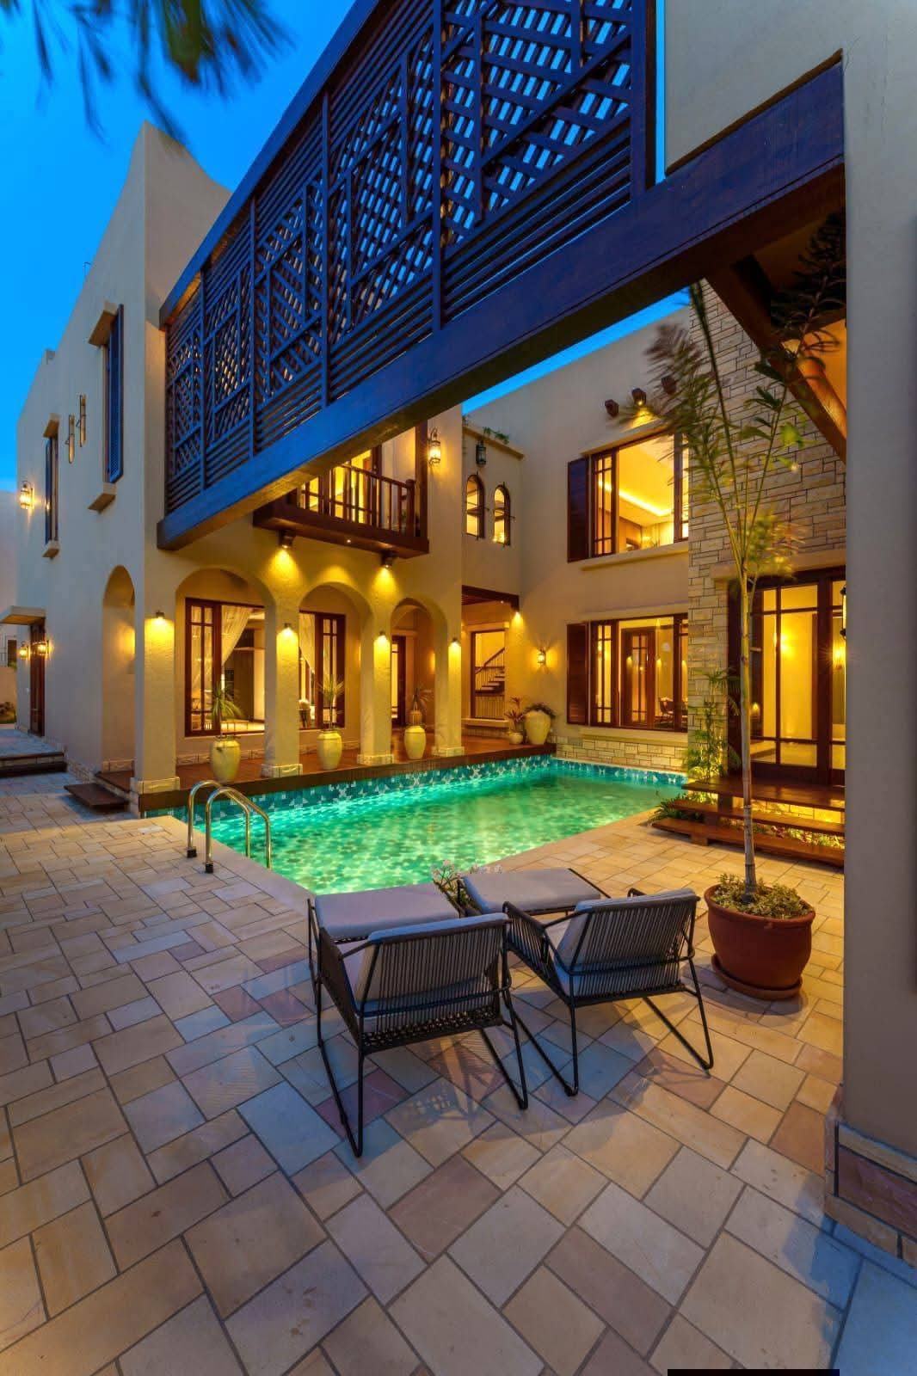
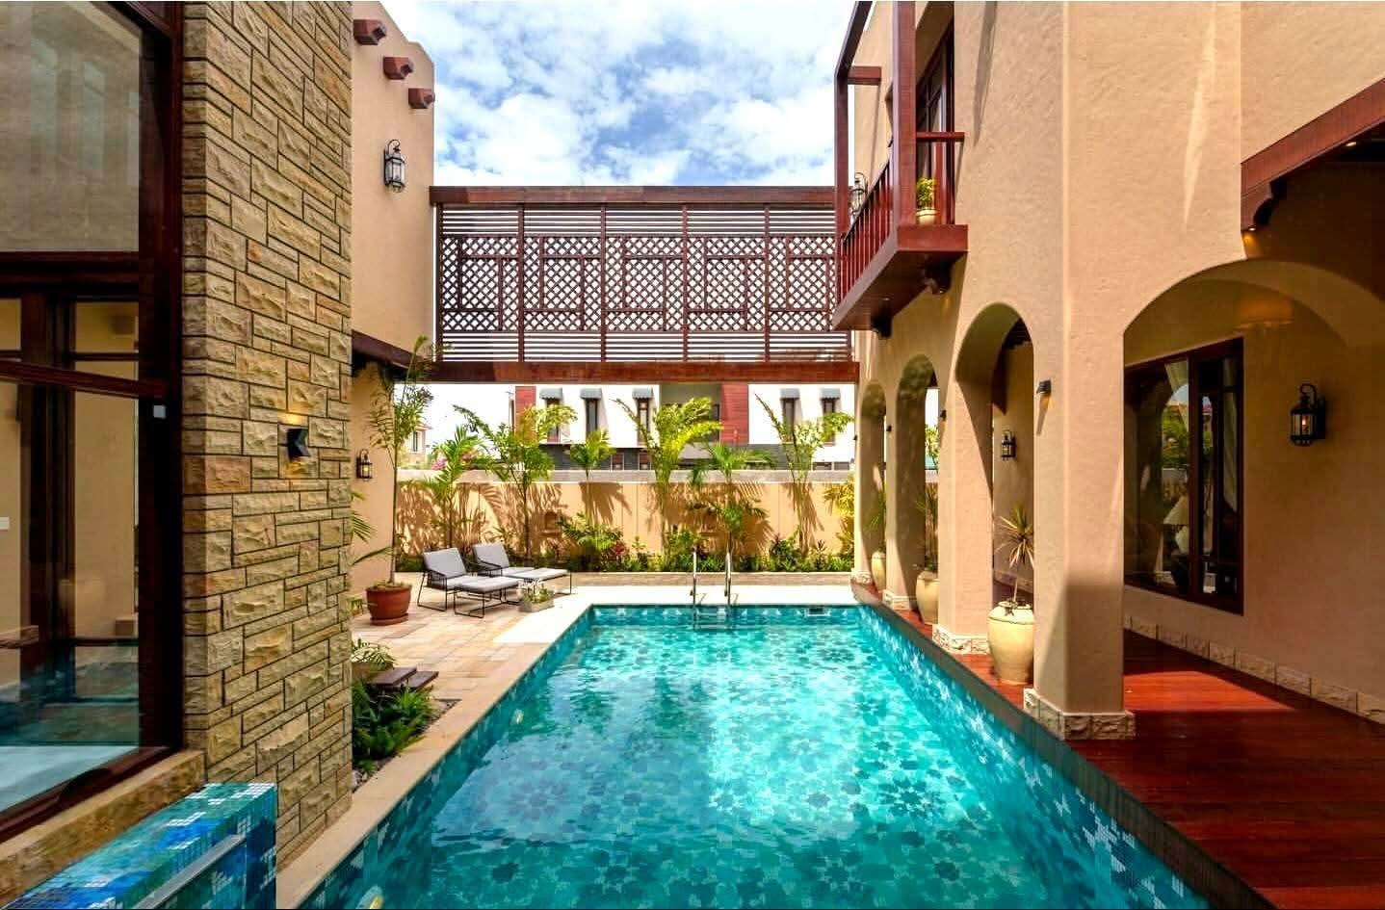
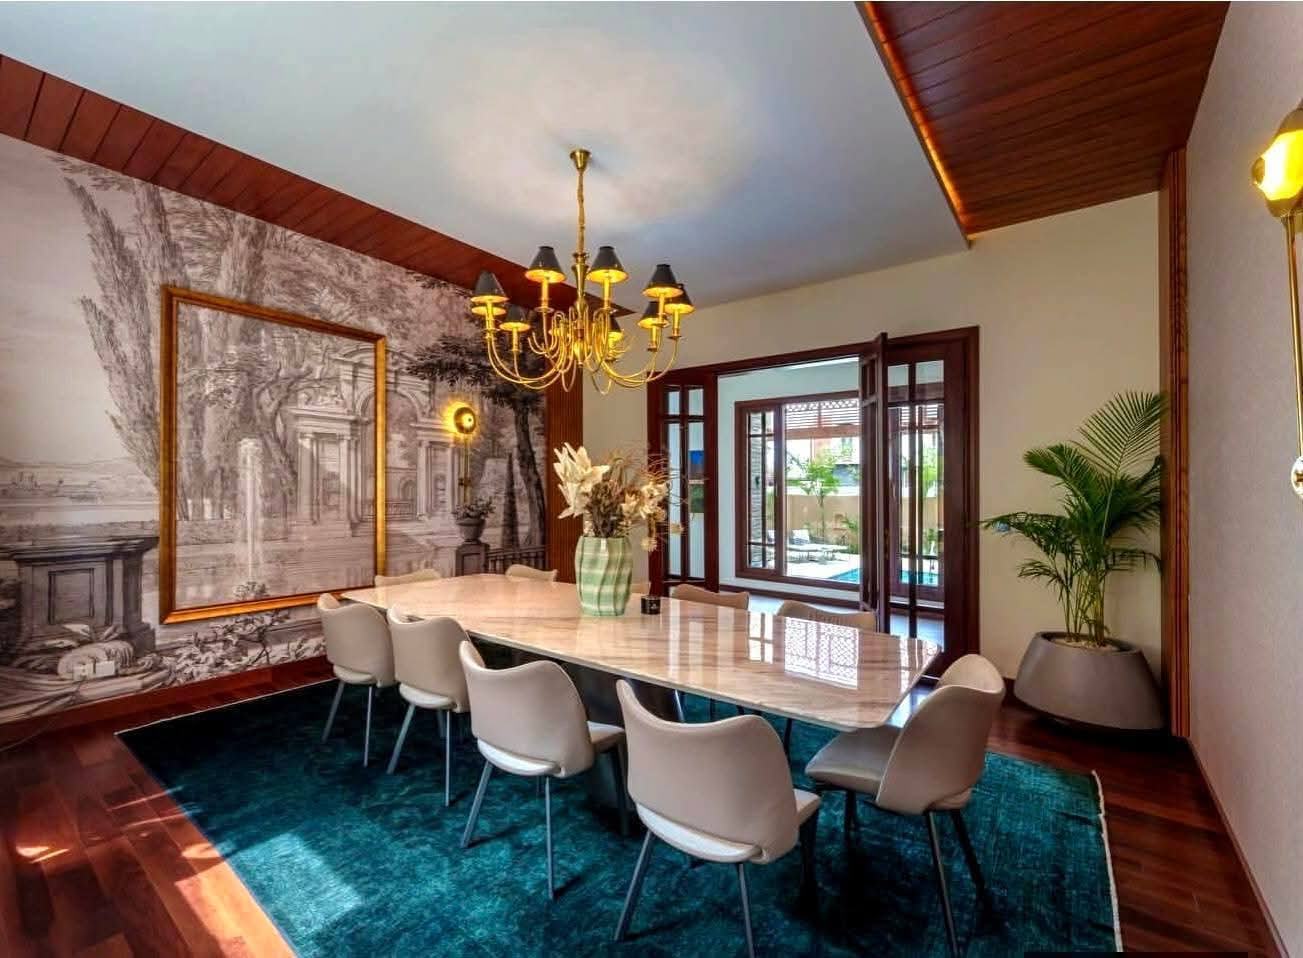
The Moroccan reference here is structural rather than decorative, which is the difference between a designed house and a themed one. The plan is a riad plan: a courtyard at the centre, a pool running its length, arcaded loggias on two sides, and the living rooms opening onto the water through full-height timber-framed doors. Upstairs, a fretwork screen bridges the void — shade in the afternoon, privacy from the neighbours, and the only piece of ornament on the courtyard that does any real work.
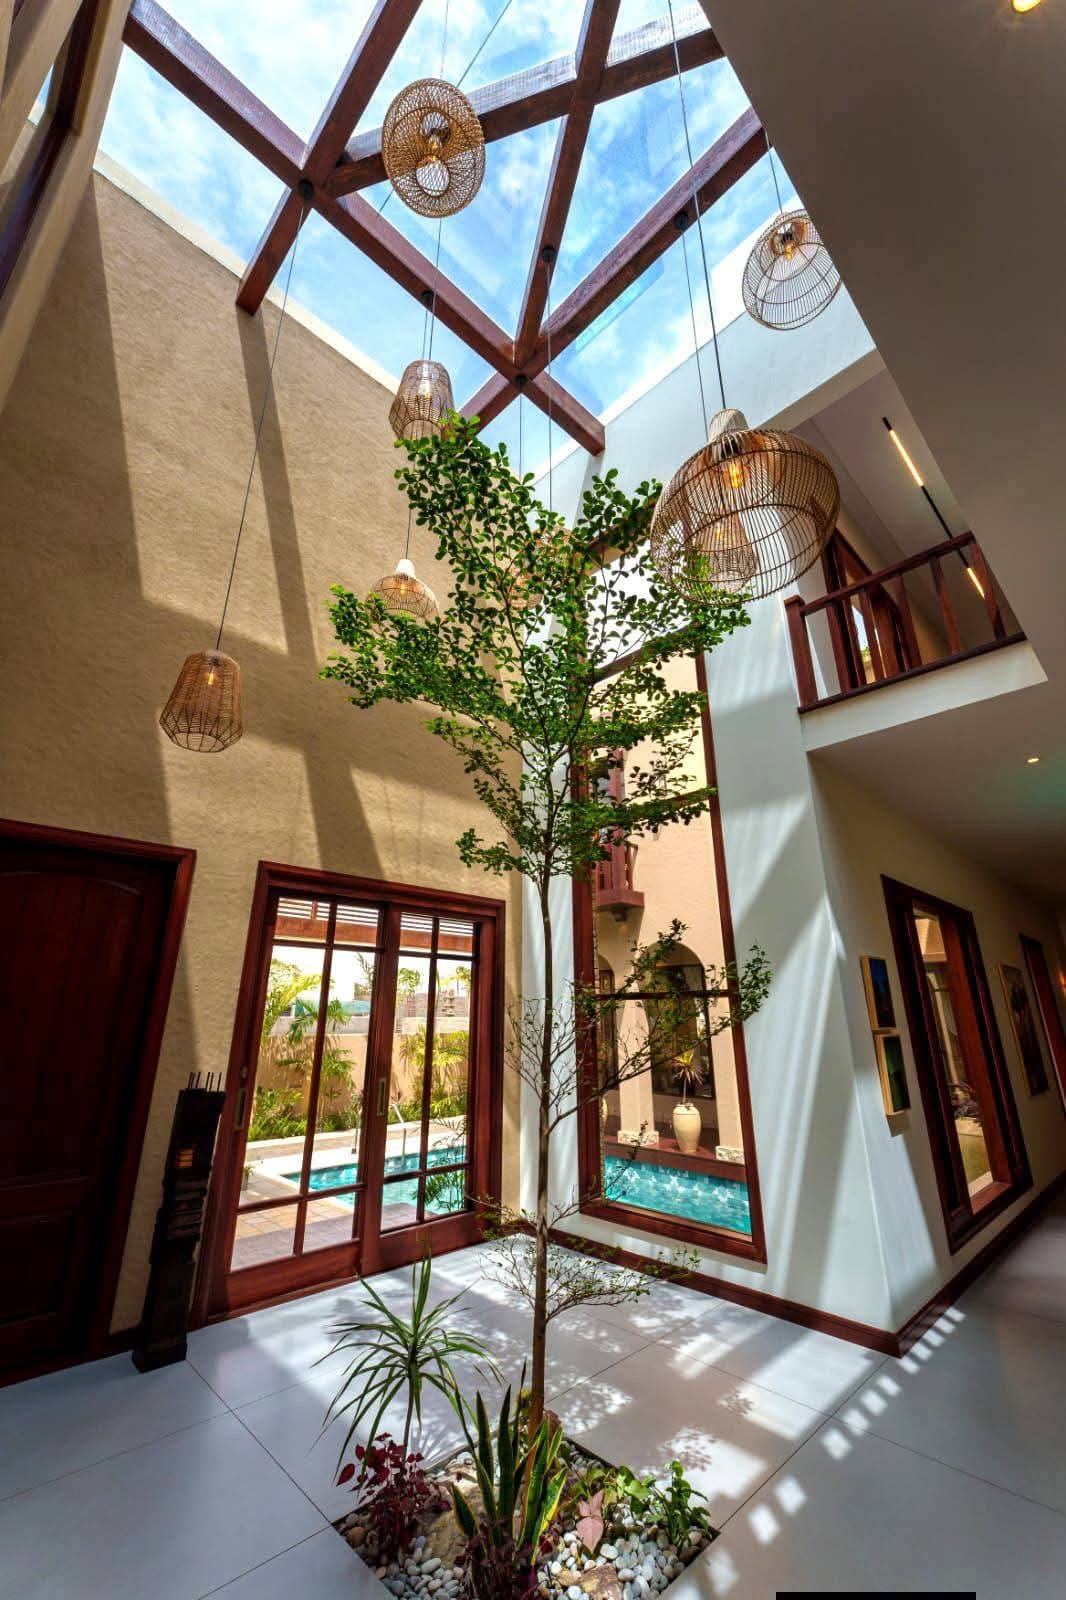
The entrance hall is the move that will be remembered. A pitched glass roof on exposed timber trusses, woven pendants at four heights, a pebble bed at floor level and a single tree rising through all of it. You arrive into a garden that happens to be indoors, with the pool visible straight through to the far wall.
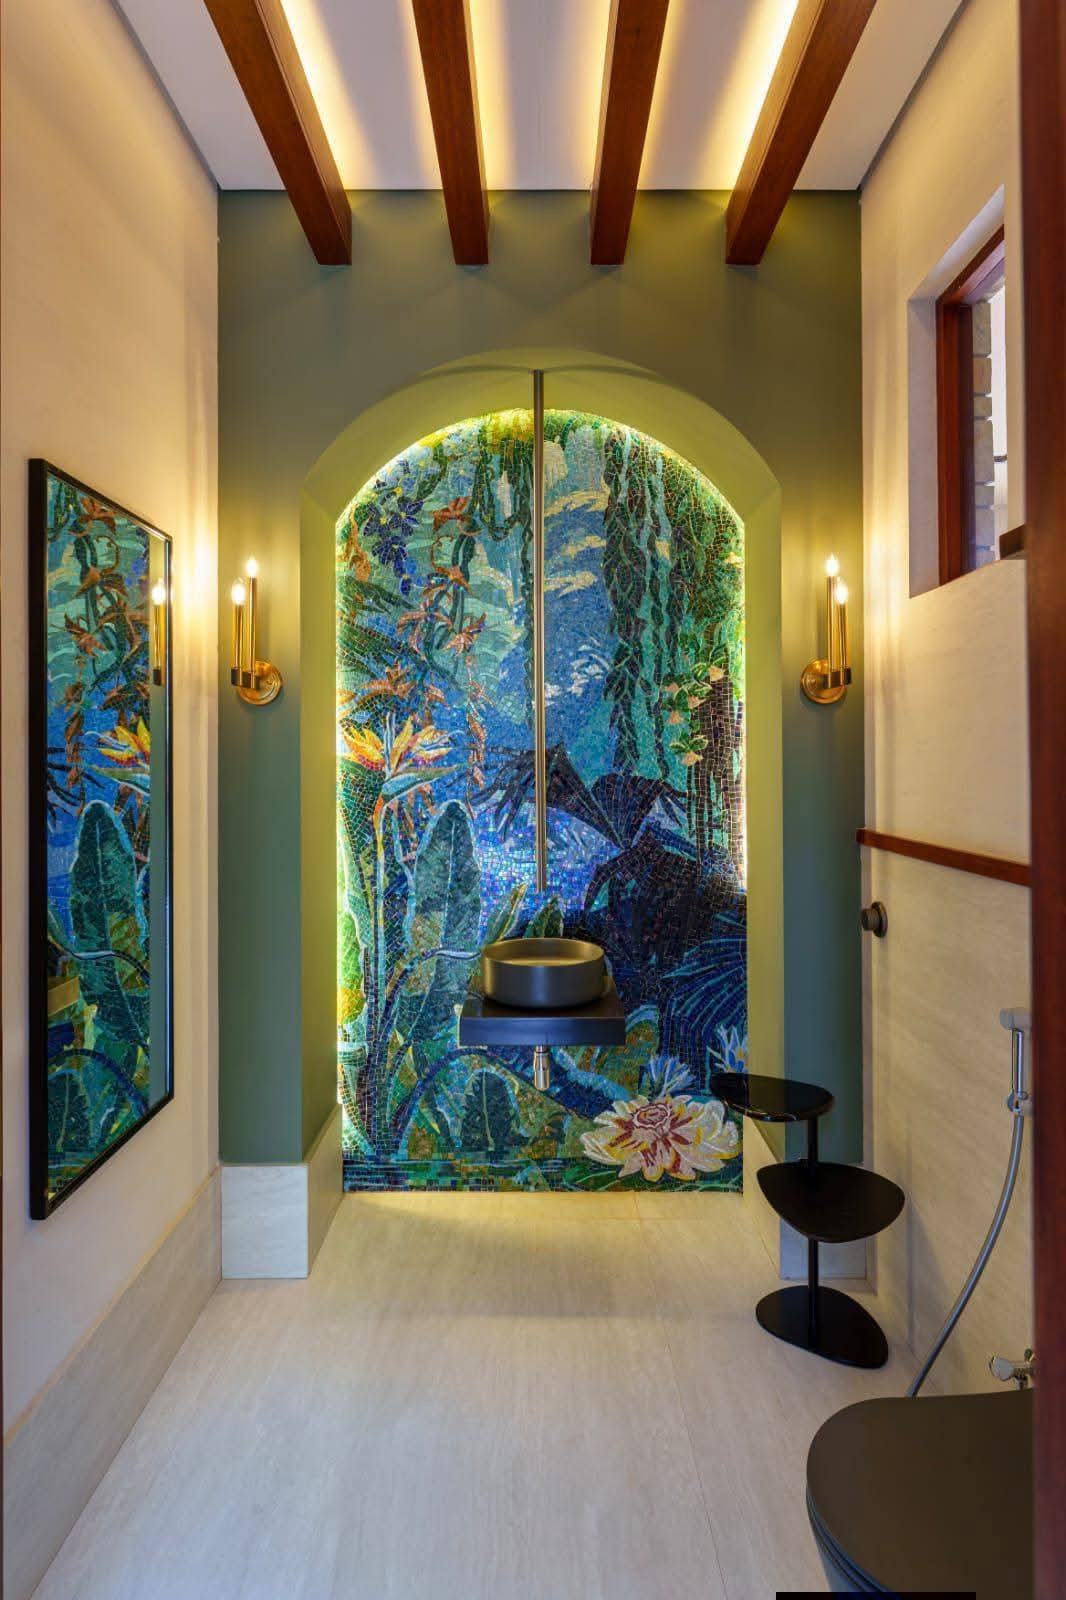
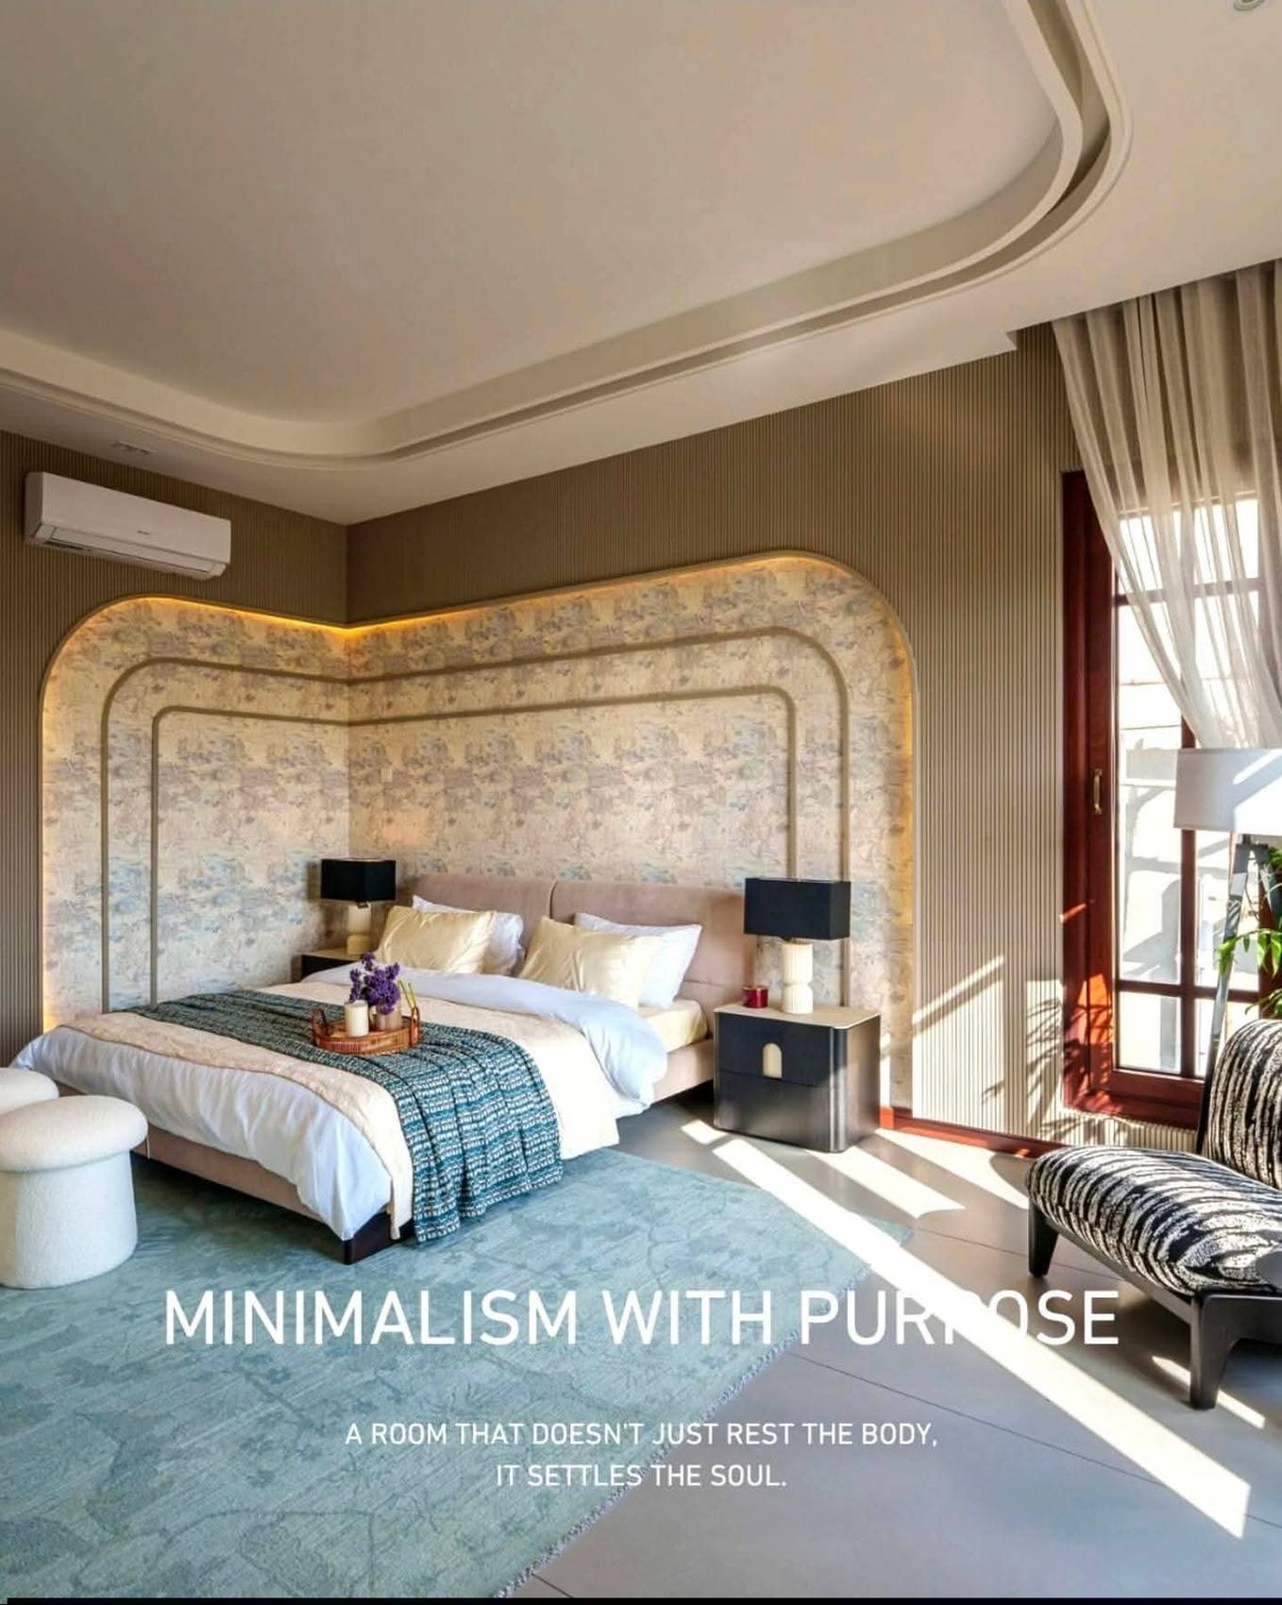
Elsewhere the detailing stays patient. Hand-set glass mosaic in the powder room, floor to soffit. Zellij-pattern tiling under the water so the pool reads as pattern rather than blue. Stone cladding used at the base of walls, where it registers, and left off above. The bedroom ceilings are dropped and coved with concealed light rather than hung with fittings. There is an outdoor bath under a timber pergola, screened by planting on three sides.
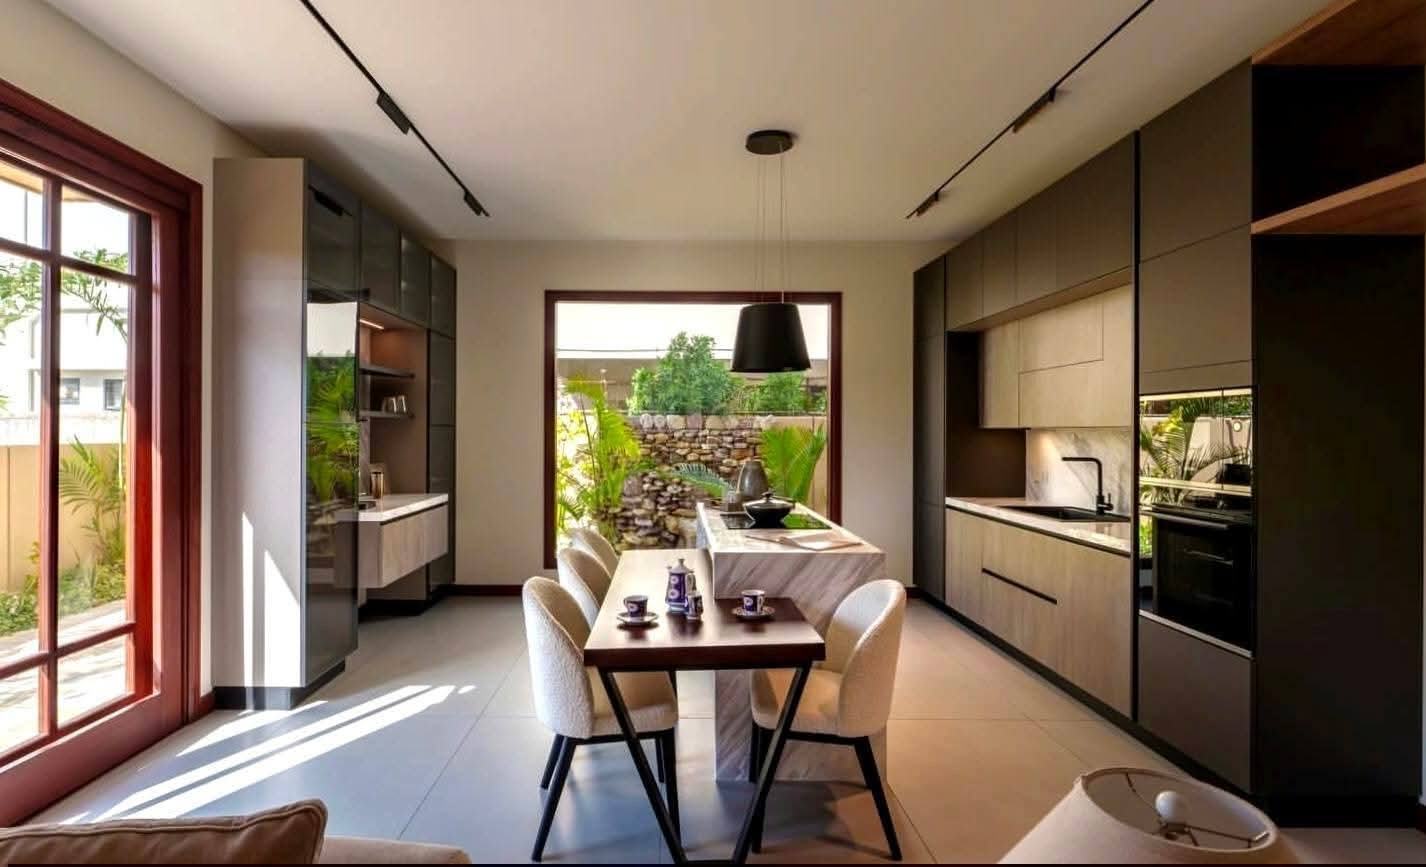
Six bedrooms, each with its own bathroom. A multipurpose basement, ready for a gym, a lounge or a cinema. An imported Italian kitchen. Sold semi-furnished, with the high-end fixtures in place — a house that can be lived in from the first week rather than the first year.
6 disciplines. Every name links to its own profile and the other houses it is credited on. Names marked as awaiting confirmation have not yet been verified with the practice.
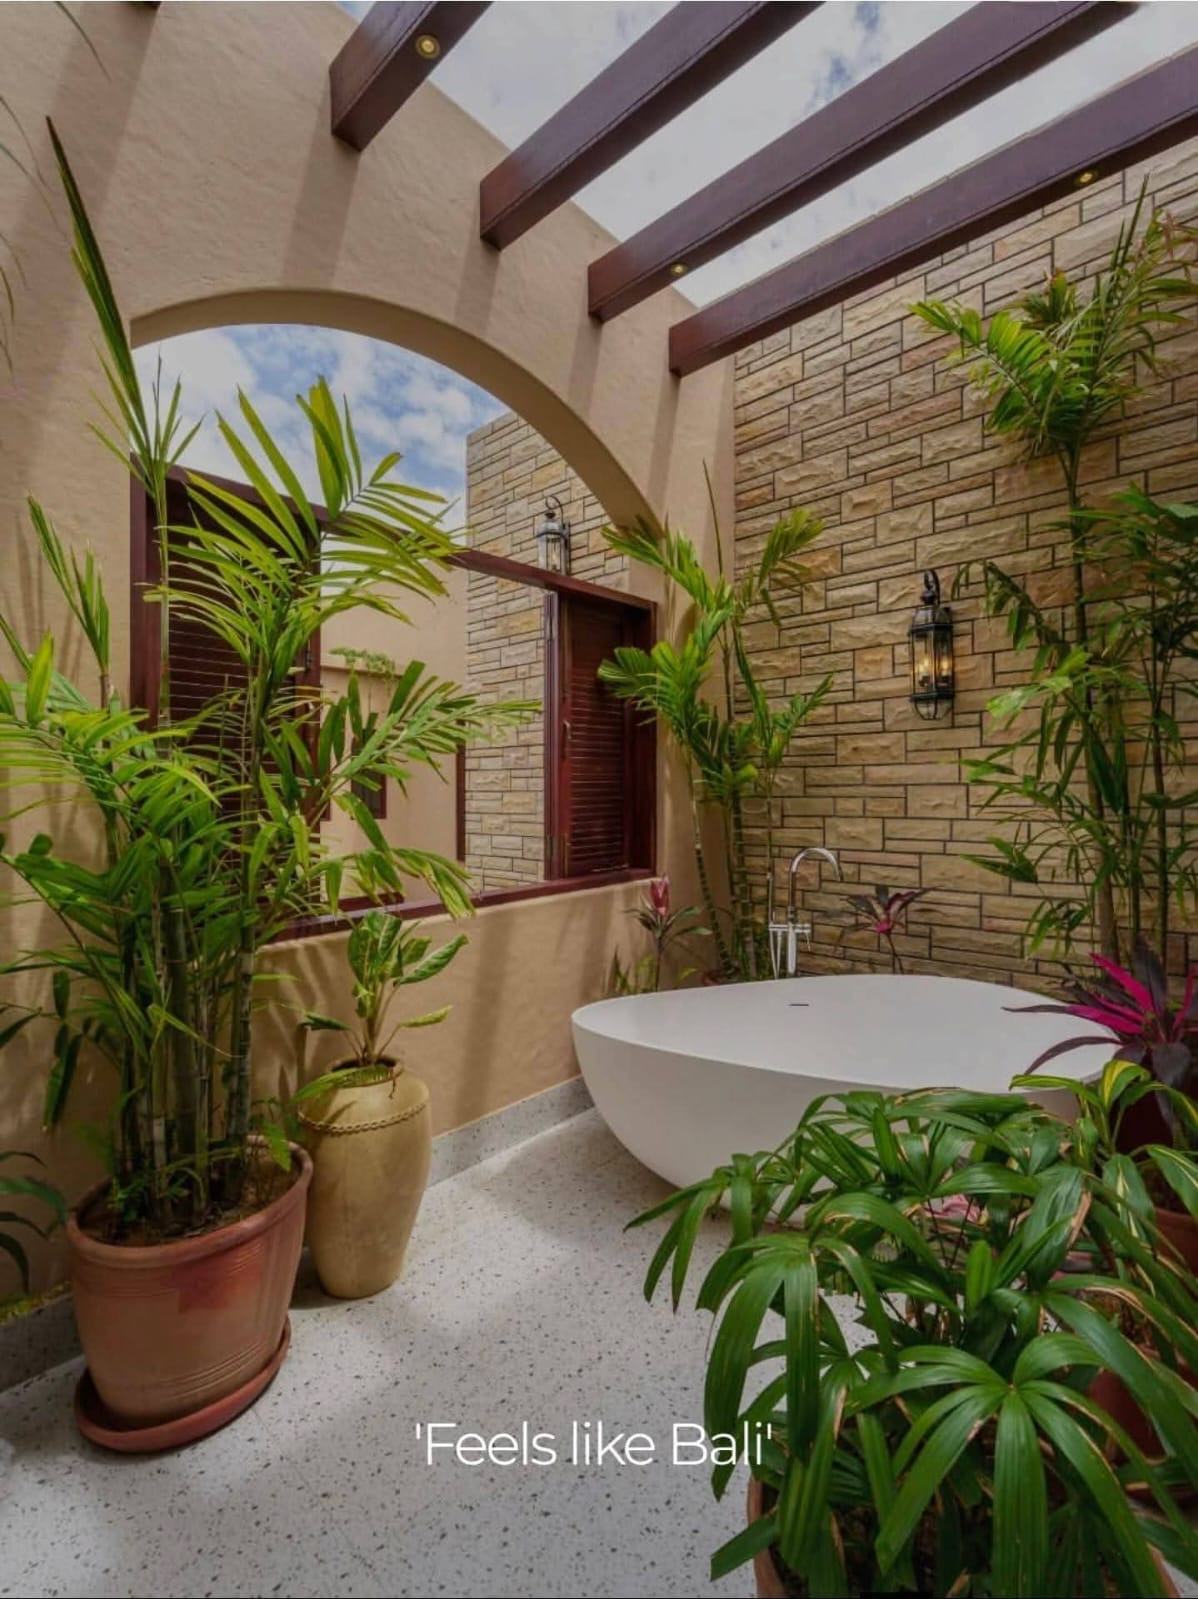
Photography commissioned by Zell. Furniture and styling shown are included in the semi-furnished sale except where noted at viewing.
| Plot area | 1,000 sq. yards |
|---|---|
| Frontage | 75 ft |
| Orientation | West open — bright through the afternoon, cross-ventilated across the courtyard |
| Bedrooms | 6, each with an attached bathroom |
| Basement | Multipurpose, unfitted — suited to a gym, lounge or home cinema |
| Swimming pool | Private, courtyard-facing, patterned tile |
| Kitchen | Imported Italian, supplied by Z Mario |
| Condition | Brand new, never occupied. Sold semi-furnished with high-end fixtures in place |
| Design | Moroccan-inspired riad plan — central courtyard, arcaded loggias, skylit atrium |
| Location | Off Khayaban-e-Faisal, DHA Phase 8, Karachi |
| Covered area | Pending owner confirmation — published only once documented. |
| Storeys | Pending owner confirmation — published only once documented. |
| Car parking | Pending owner confirmation — published only once documented. |
| Demand | Rs 80 Crore (as at September 2026) |
What a house is made of is the question a buyer at this level actually asks, and the one no portal answers.
| External walls | Natural stone cladding to the plinth and boundary, textured render above |
|---|---|
| Joinery | Hardwood windows, doors and shutters throughout; fretwork screen to the courtyard bridge |
| Atrium roof | Glazed pitched roof carried on exposed timber trusses |
| Pool | Patterned tile in a zellij-style geometric, carried across the floor and walls |
| Bathrooms | Hand-set glass mosaic, floor to soffit, in the powder room; freestanding tub to the outdoor bath |
| Ceilings | Dropped and coved, lit by concealed cove lighting rather than surface fittings |
| Kitchen | Imported Italian, supplied by Z Mario |
| Landscape | Courtyard planting, pebble beds and a mature specimen tree through the atrium |
| Flooring | Awaiting the builder’s schedule |
| Sanitaryware & brassware | Awaiting the builder’s schedule |
| Electrical & lighting control | Awaiting the builder’s schedule |
| Air conditioning | Awaiting the builder’s schedule |
| Glazing specification | Awaiting the builder’s schedule |
| Structural warranty / defects liability | Awaiting the builder’s schedule |
Rows with a value are documented by a credited practice or plainly visible in the photographs. The rest are blank because Zell publishes a material only once the practice that supplied or installed it confirms it — we would rather leave a line empty than guess at it.
Not yet inspected. The date and the advisor's name are printed here once the visit is recorded — the house cannot be published before then. Read the verification policy.
The page gives the phase and the road. The exact address, plot number and gate access are shared once you have spoken to the Designer Houses desk and the owner has agreed to a viewing — the family's privacy comes before a map pin.
The figure shown is the owner's demand as at the date printed beside it, not a valuation. Offers are put to the owner through the Designer Houses desk; Zell does not negotiate on the owner's behalf without instruction.
The high-end fixtures — lighting, sanitaryware, the fitted kitchen, wardrobes and joinery — are in place. Loose furniture and styling shown in the photographs are confirmed item by item at viewing rather than assumed.
It is built as a multipurpose space and handed over unfitted, so a gym, lounge or home theatre are all straightforward. Any structural or services change should be checked against DHA bylaws before work starts.
Off Khayaban-e-Faisal in DHA Phase 8. The exact address and plot number are shared after a first conversation and the owner's agreement to a viewing.
Viewings are arranged by the Designer Houses desk with the owner's agreement. Exact address shared after a first conversation.
This is the only house published so far. Others are in curation — a house appears only once its credits are confirmed with each practice and its title is verified.