A 1 kanal (20 marla) plot is 500 sq yd (4,500 sq ft). In DHA Karachi you may cover up to 65% of the plot (2,925 sq ft) on each floor under the DHA Karachi Building Regulations 2020. Zell's 3 concept designs for this size give 4–7 bedrooms and 4,650 sq ft covered; building one costs about Rs 1.36 crore (grey structure) to Rs 4 crore (premium turnkey) at October 2026 rates.
Updated October 2026 · Concept designs by Zell · Rates: October 2026 Karachi market averages
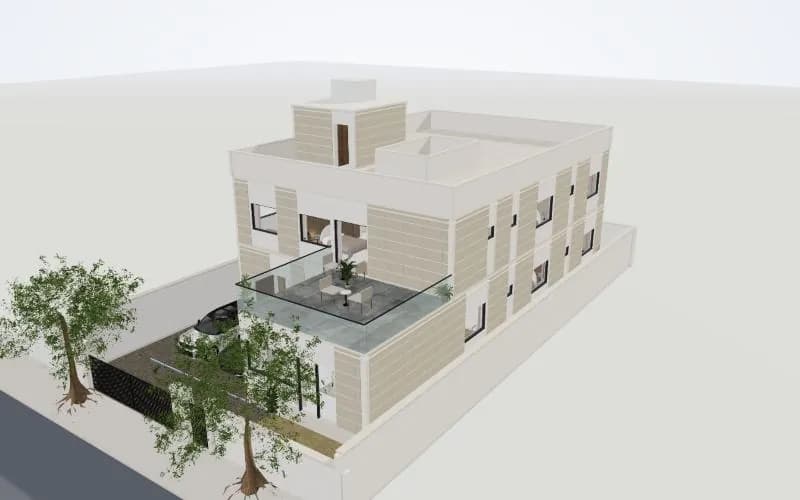
Courtyard home · 6 bedrooms
Central courtyard lighting the lounges, two bedrooms down, four up
6 bedrooms7 baths4,650 sq ft coveredPlot 50 × 90 ft2-car porch
Ground floor
- Kitchen13′-0″ × 14′-0″
- Staff room9′-0″ × 14′-0″
- Staff bath4′-0″ × 6′-0″
- Laundry4′-0″ × 8′-0″
- Powder room6′-0″ × 7′-0″
- Coat store6′-0″ × 7′-0″
- Dining14′-0″ × 14′-0″
- Family lounge14′-0″ × 14′-0″
- Lounge14′-0″ × 14′-0″
- Guest bedroom13′-0″ × 14′-0″
- Wardrobe6′-0″ × 7′-0″
- Bath7′-0″ × 7′-0″
- Parents’ bedroom13′-0″ × 15′-0″
- Wardrobe6′-0″ × 7′-0″
- Bath7′-0″ × 7′-0″
- Study13′-0″ × 14′-0″
- Drawing room20′-0″ × 18′-0″
First floor
- Bedroom 313′-0″ × 14′-0″
- Bath 36′-0″ × 7′-0″
- Wardrobe7′-0″ × 7′-0″
- Linen & store13′-0″ × 7′-0″
- Family lounge14′-0″ × 14′-0″
- Prayer & study13′-0″ × 14′-0″
- Master bedroom14′-0″ × 14′-0″
- Bedroom 413′-0″ × 14′-0″
- Wardrobe6′-0″ × 7′-0″
- Bath 47′-0″ × 7′-0″
- Bedroom 513′-0″ × 15′-0″
- Wardrobe6′-0″ × 7′-0″
- Bath 57′-0″ × 7′-0″
- Master bath13′-0″ × 7′-0″
- Walk-in wardrobe13′-0″ × 7′-0″
| Cost to build | Rs per sq ft | Total |
|---|
| Grey structure only | 2,920 | Rs 1.36 crore |
| Complete, standard finish | 4,850 | Rs 2.26 crore |
| Turnkey, good finish | 6,400 | Rs 2.98 crore |
| Turnkey, premium finish | 8,600 | Rs 4 crore |
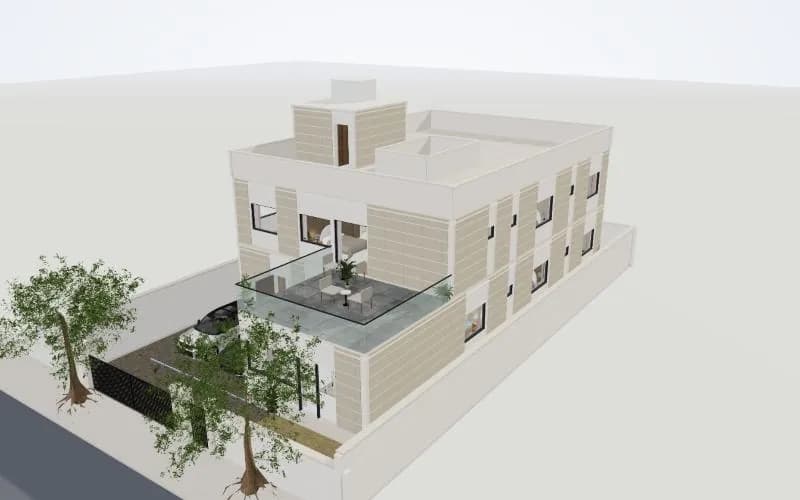
Two portions · 3 + 4 bedrooms
Self-contained ground and first floors, each with its own kitchen; shared entrance and stairs
7 bedrooms7 baths4,650 sq ft coveredPlot 50 × 90 ft2-car porch
Ground floor
- Kitchen13′-0″ × 14′-0″
- Staff room9′-0″ × 14′-0″
- Staff bath4′-0″ × 6′-0″
- Laundry4′-0″ × 8′-0″
- Powder room6′-0″ × 7′-0″
- Coat store6′-0″ × 7′-0″
- Dining14′-0″ × 14′-0″
- Family lounge14′-0″ × 14′-0″
- Lounge14′-0″ × 14′-0″
- Guest bedroom13′-0″ × 14′-0″
- Wardrobe6′-0″ × 7′-0″
- Bath7′-0″ × 7′-0″
- Parents’ bedroom13′-0″ × 15′-0″
- Wardrobe6′-0″ × 7′-0″
- Bath7′-0″ × 7′-0″
- Drawing room20′-0″ × 18′-0″
- Bedroom 313′-0″ × 14′-0″
First floor
- Master bedroom14′-0″ × 14′-0″
- Bedroom 413′-0″ × 14′-0″
- Wardrobe6′-0″ × 7′-0″
- Bath 47′-0″ × 7′-0″
- Bedroom 513′-0″ × 15′-0″
- Wardrobe6′-0″ × 7′-0″
- Bath 57′-0″ × 7′-0″
- Master bath13′-0″ × 7′-0″
- Walk-in wardrobe13′-0″ × 7′-0″
- Kitchen13′-0″ × 14′-0″
- Store13′-0″ × 7′-0″
- Common bath13′-0″ × 7′-0″
- Dining14′-0″ × 14′-0″
- Lounge14′-0″ × 14′-0″
- Bedroom 313′-0″ × 14′-0″
| Cost to build | Rs per sq ft | Total |
|---|
| Grey structure only | 2,920 | Rs 1.36 crore |
| Complete, standard finish | 4,850 | Rs 2.26 crore |
| Turnkey, good finish | 6,400 | Rs 2.98 crore |
| Turnkey, premium finish | 8,600 | Rs 4 crore |
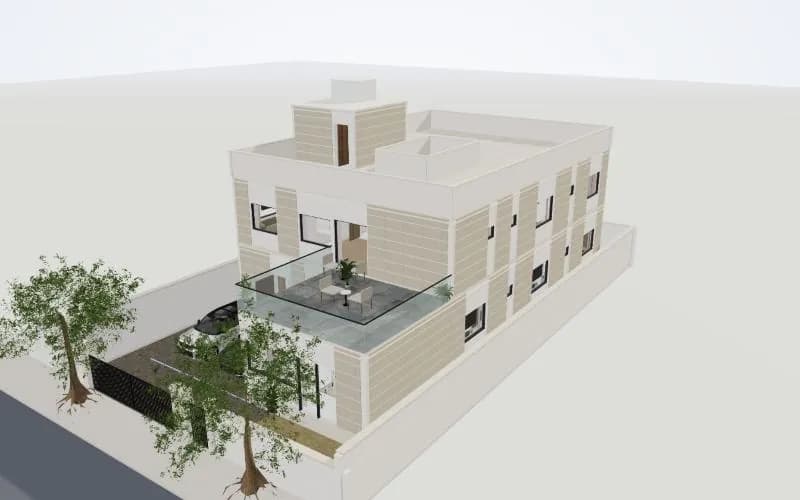
Entertainer’s home · 4 bedrooms
Fewer, larger rooms: double drawing, big family lounge, master suite with sitting room and gym
4 bedrooms7 baths4,650 sq ft coveredPlot 50 × 90 ft2-car porch
Ground floor
- Kitchen13′-0″ × 14′-0″
- Staff room9′-0″ × 14′-0″
- Staff bath4′-0″ × 6′-0″
- Laundry4′-0″ × 8′-0″
- Powder room6′-0″ × 7′-0″
- Coat store6′-0″ × 7′-0″
- Dining14′-0″ × 14′-0″
- Family lounge14′-0″ × 14′-0″
- Lounge14′-0″ × 14′-0″
- Wardrobe6′-0″ × 7′-0″
- Bath7′-0″ × 7′-0″
- Drawing room20′-0″ × 18′-0″
- Snug & bar13′-0″ × 15′-0″
- Guest bath7′-0″ × 7′-0″
- Store6′-0″ × 7′-0″
- Guest sitting13′-0″ × 14′-0″
- Guest suite13′-0″ × 14′-0″
First floor
- Bedroom 313′-0″ × 14′-0″
- Bath 36′-0″ × 7′-0″
- Wardrobe7′-0″ × 7′-0″
- Linen & store13′-0″ × 7′-0″
- Family lounge14′-0″ × 14′-0″
- Master bedroom14′-0″ × 14′-0″
- Bedroom 413′-0″ × 14′-0″
- Wardrobe6′-0″ × 7′-0″
- Bath 47′-0″ × 7′-0″
- Master bath13′-0″ × 7′-0″
- Walk-in wardrobe13′-0″ × 7′-0″
- Home gym13′-0″ × 15′-0″
- Shower7′-0″ × 7′-0″
- Store6′-0″ × 7′-0″
- Master sitting room13′-0″ × 14′-0″
| Cost to build | Rs per sq ft | Total |
|---|
| Grey structure only | 2,920 | Rs 1.36 crore |
| Complete, standard finish | 4,850 | Rs 2.26 crore |
| Turnkey, good finish | 6,400 | Rs 2.98 crore |
| Turnkey, premium finish | 8,600 | Rs 4 crore |
Source: PDOHA Karachi Building Control & Town Planning Regulations 2020, as applied by Zell's Plot Planner. Concept designs for planning only: confirm final drawings and approvals with a licensed architect.
How much does it cost to build a 1 kanal (20 marla) house in Karachi?
For Zell's "Courtyard home · 6 bedrooms" design (4,650 sq ft covered), about Rs 1.36 crore for the grey structure, Rs 2.26 crore complete with a standard finish, Rs 2.98 crore turnkey with a good finish and Rs 4 crore turnkey premium, at October 2026 rates of Rs 2,920–8,600 per sq ft. Plot, approvals and furniture are extra.
How many bedrooms can a 1 kanal (20 marla) house have?
Zell's concept designs for 500 sq yd plots have 4 to 7 bedrooms over a ground and first floor, each checked against the DHA Karachi rules.
How big is a 1 kanal (20 marla) plot in square yards and feet?
1 Kanal is 500 sq yd, 4,500 sq ft. In Pakistan 1 marla is 225 sq ft (25 sq yd) and 1 kanal is 20 marla. DHA Karachi sells plots in square yards.
What are the DHA Karachi building rules for a 500 sq yd plot?
Covered area: 65% of the plot per floor; open spaces (front / rear / left / right): 10'-0" / 5'-0" / 5'-0" / 5'-0"; building height to roof: 22′ to 32′. Source: PDOHA Karachi Building Control & Town Planning Regulations 2020. Confirm the final drawings with a licensed architect.
Can I see a 1 kanal (20 marla) house design in 3D before building?
Yes. Every design on this page opens free in Zell's Plot Planner: walk through each furnished floor in 3D, check sun and heat per room, plan solar, find the Qibla and get a build-cost estimate, on any phone.